

Architecture & construction
Give the drawing depth.
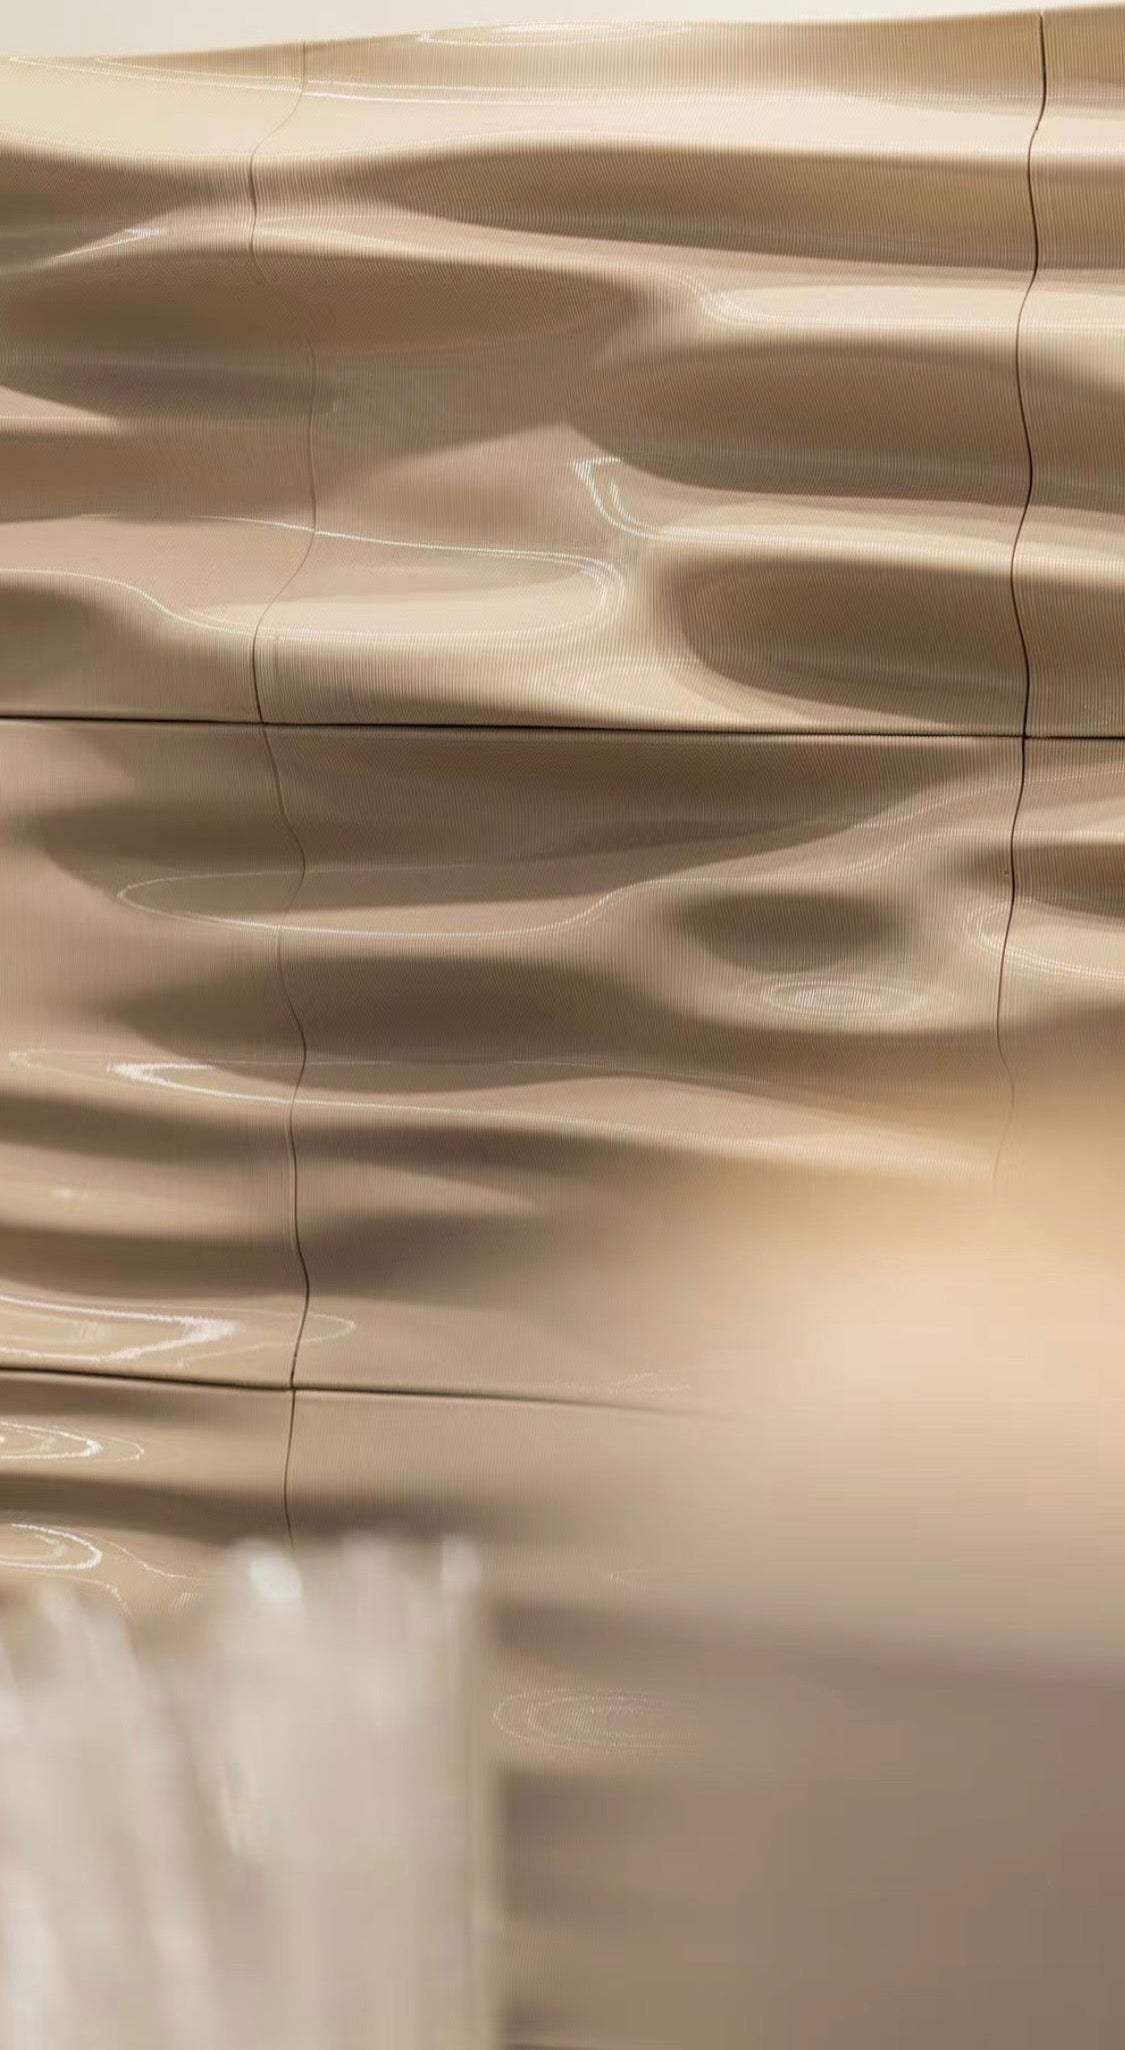
A repeating wall panel. A partition screen that filters light. We bring architectural 3D printing into the conversation through custom panels, screens and bespoke forms.
Test the detail
Models and full-size studies for design and coordination.
Build a surface
Panels, screens and modular features with texture and rhythm.
Explore the edge
Prototypes for façades and assemblies, developed with your project specialists.
What to bring
Drawings, dimensions, connection details and the wider assembly. Include the engineering, fire or weather requirements the design must satisfy.
How we approach it
-
Coordinate the design brief
Share the design intent, drawings and project context. Identify how the printed element fits within the wider assembly and which requirements govern its use.
-
Develop modules and details
Review part size, joints, fixing points, access and finish. Samples or mock-ups can support coordination with architects, fabricators and builders.
-
Agree fabrication and site interfaces
Define the production scope, delivery sequence and installation responsibilities. Any engineering, fire, weather or other compliance assessment is agreed with the appropriate project specialists.
A few useful answers
Can you work from our architectural model?
Share the file format and relevant geometry. We will review the model and identify any development needed for print planning, segmentation and connection details.
Are printed elements automatically suitable for building use?
No. Suitability depends on the specific assembly and project requirements. The relevant designers and specialists need to establish any required engineering, testing and approvals.
Can the design use repeating modules?
We can explore modular geometry and connection strategies. Discuss transport, installation, replacement and visual continuity requirements early in the design.